

Blue Apple Projects / Care Home Refurbishment
32-Bed Care Home Refurbishment
Reconfiguration and full refurbishment of an established residential facility, reimagined as a contemporary 32-bed care home.
32 Bedrooms · Design & Build Delivery · Completed
01 — Key Features & Outcomes
What the scheme delivers
32-Bed Scheme
A contemporary 32-bed care home delivered within the existing building footprint.
Design & Build Delivery
Architectural designs carried forward by the main contractor under a design and build arrangement.
Dementia-Aware Detailing
Design guided by contemporary dementia-aware principles and resident wellbeing.
Homely Character
Improved natural light, finishes and acoustics creating a warmer, more homely environment.
02 — Project Overview
An established facility, reimagined
This project involved the refurbishment and reconfiguration of an established residential facility to deliver a contemporary 32-bed care home. Blue Apple was originally appointed as architects on the scheme, developing the architectural designs that shaped the project.
The scheme was subsequently progressed on a design and build basis, with the main contractor taking the project forward to construction based on Blue Apple’s architectural designs.
03 — Scope of Work
What we designed
The scheme encompassed the internal reconfiguration and full refurbishment of the facility to provide 32 resident bedrooms, together with associated communal, clinical and staff spaces. Blue Apple’s architectural designs addressed overall layout, circulation, en-suite provision, communal lounges and dining, specialist care areas and external works — forming the design basis the main contractor subsequently carried through into construction under the design and build arrangement.
04 — Design Approach
Built around the resident
Our architectural approach was shaped around resident welfare, staff workflow and the operational needs of a contemporary care setting. The proposals drew on current care home design thinking — including dementia-friendly detailing, generous natural light, considered colour and material palettes, and acoustic comfort — to move the environment away from an institutional feel and closer to a genuine home. These design intentions were handed over to the main contractor for delivery under the design and build route, with the architectural language carried through into the finished scheme.
05 — Proposed Floor Plans
How the design reads at each level
The plans below show how the principles described above come together in the finished scheme. Each level is introduced in turn, with the drawing alongside a short commentary explaining the key moves at that floor.
Level 01
Ground Floor
Arrival, communal living and principal bedrooms
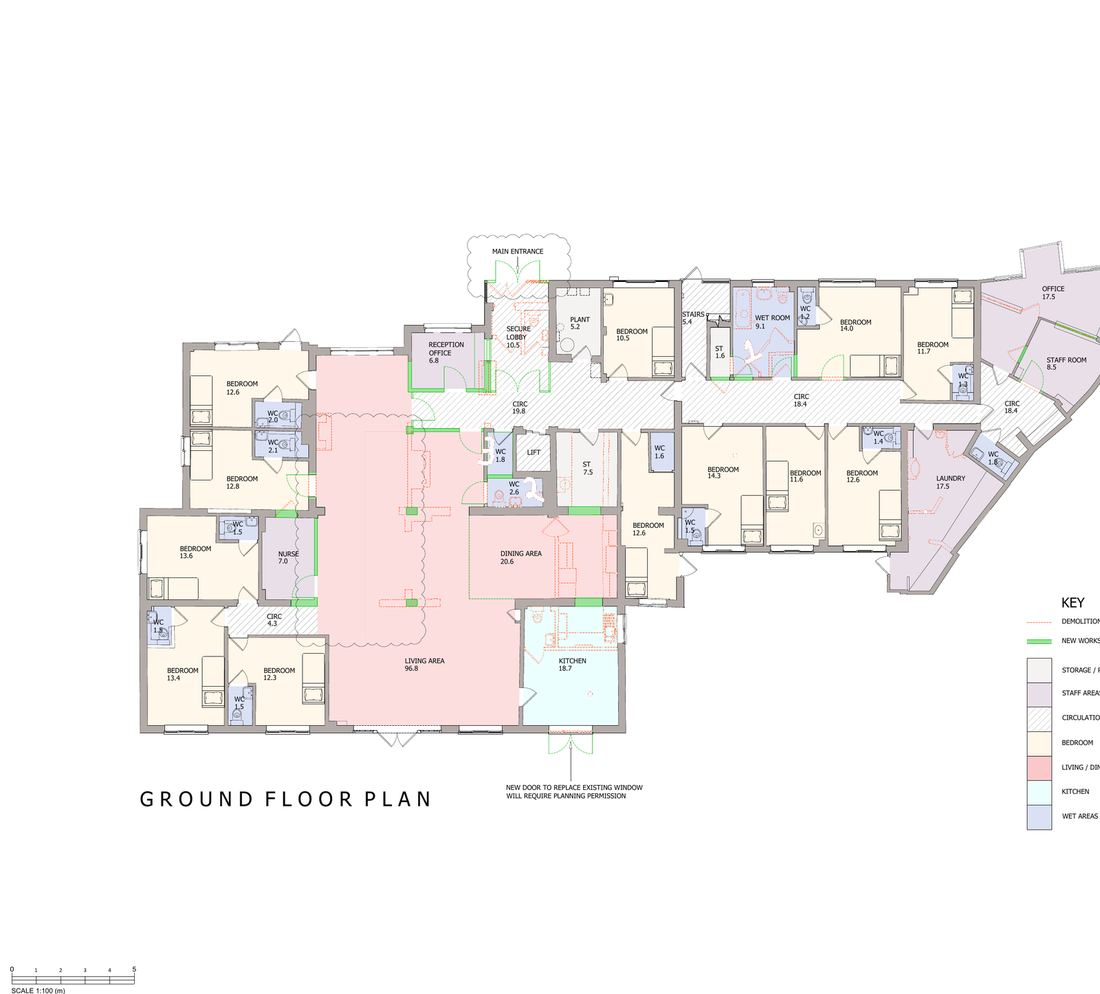
The ground floor establishes the arrival experience and the main communal heart of the home. Reception, lounges and the dining room are reorganised onto a single level for step-free circulation, with clear sightlines that improve staff oversight without compromising resident privacy.
Principal bedrooms sit off a generously proportioned corridor, each with its own en-suite, and back-of-house functions — kitchen, laundry and staff areas — are consolidated to free up prime frontage for resident space.
Level 02
First Floor
Additional bedrooms and assisted bathing
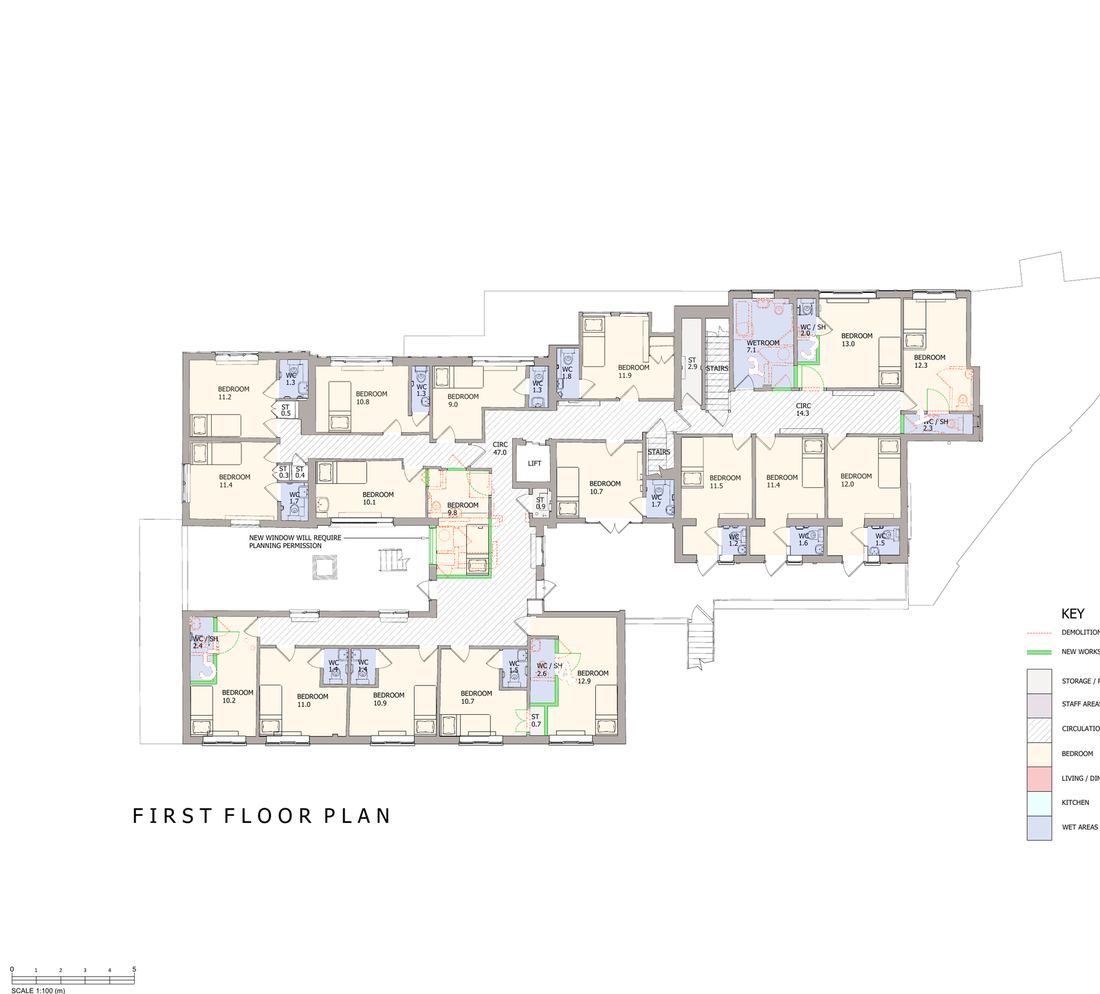
The first floor delivers a further run of en-suite bedrooms arranged around a widened central corridor, removing the pinch points of the original layout and making day-to-day movement easier for residents and carers alike.
A revised assisted bathing suite sits at the core of the level, positioned to serve both wings efficiently, and dedicated quiet areas are introduced to give residents calmer breakout space away from the main circulation.
Level 03
Second Floor
Further bedrooms and upgraded building fabric
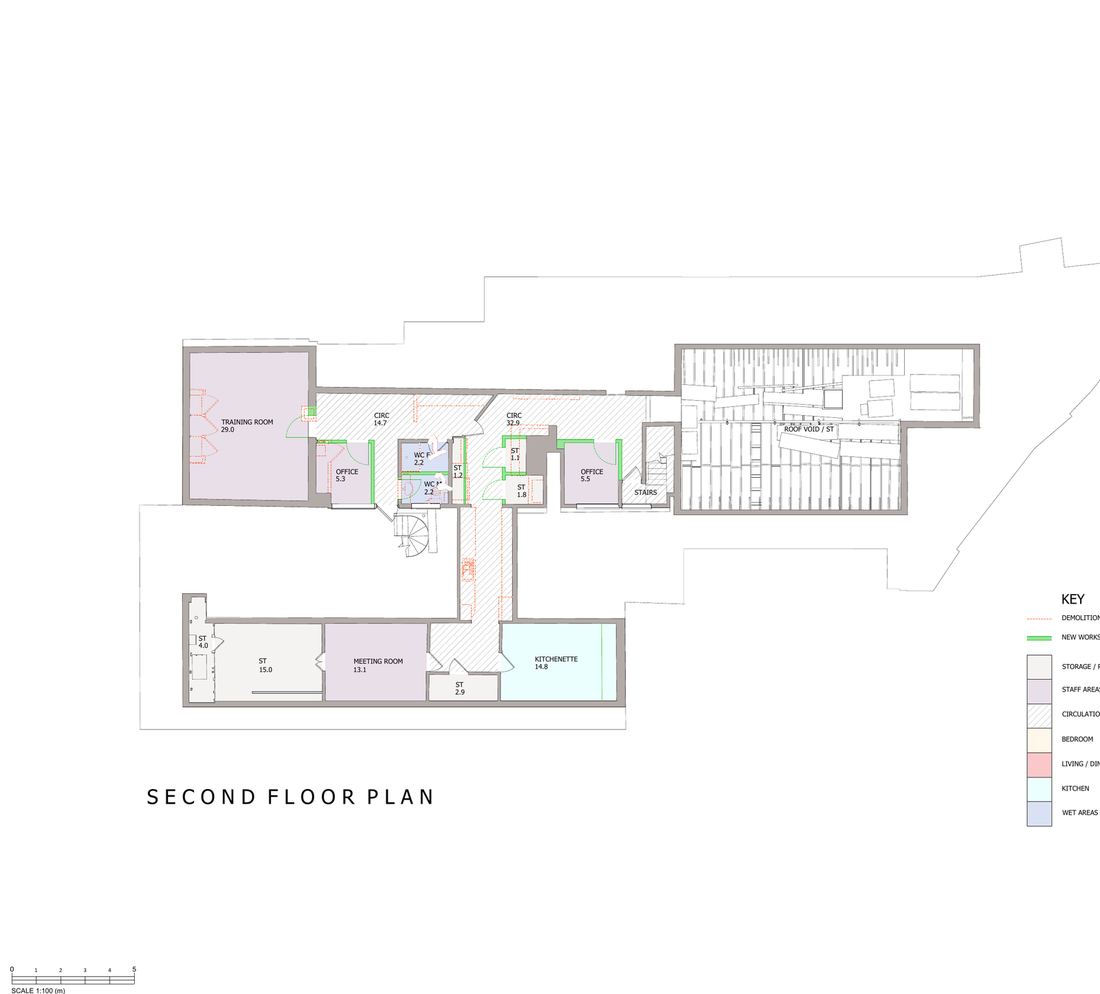
The second floor provides additional en-suite bedroom accommodation, maximising the capacity of the existing envelope without compromising ceiling heights or natural light to the rooms below.
The upper level also carries the upgraded thermal envelope — new insulation, improved glazing and a fully renewed roof build-up — with new plant accommodation discreetly located at roof level to serve the modernised services strategy throughout the home.
Start a Conversation
Planning a care home project?
Speak to our architectural team about refurbishment, reconfiguration or new-build care home design.