
Projects

Work we can show you

A portfolio is easy to claim and harder to evidence. Every project here is Blue Apple’s own work — click through for the drawings, the constraints and what was actually delivered.

32-Bed Care Home Refurbishment — Blue Apple project

32-Bed Care Home Refurbishment

Compliance-led refurbishment of a 32-bed care home, planned around residents in a live setting.

View project →

Lluesty — Blue Apple project

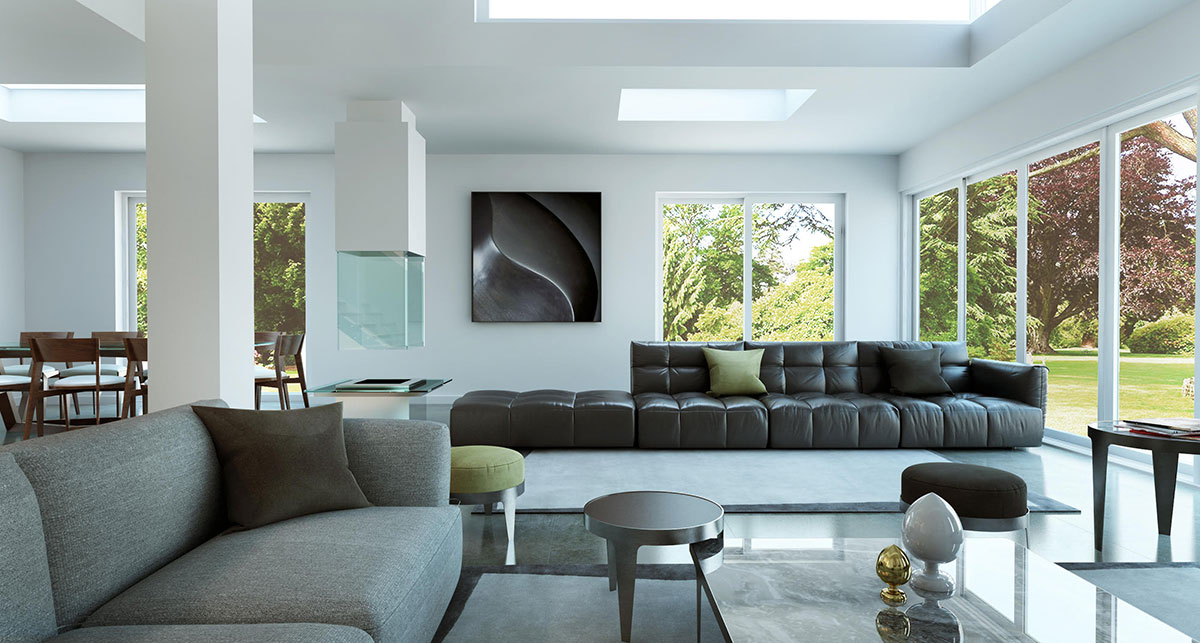
Lluesty

Masterplanning and proposals for a landmark former hospital site.

View project →

Residential Development — Blue Apple project

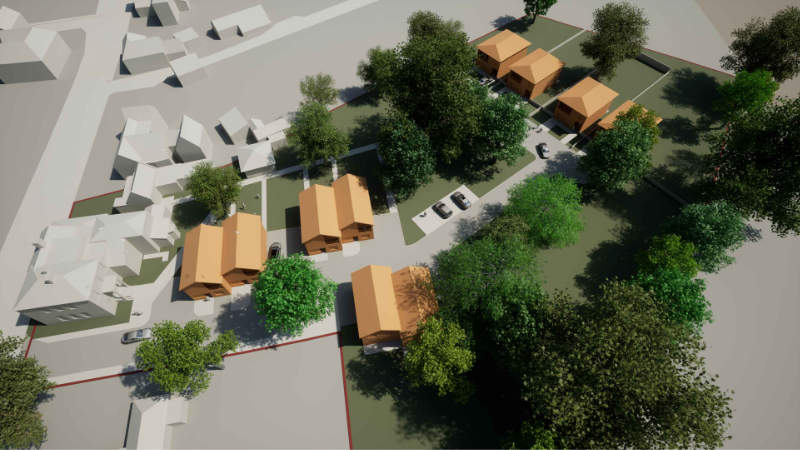
Residential Development

Ten new-build houses on a conservation-sensitive site.

View project →

Orchard Plot — Blue Apple project

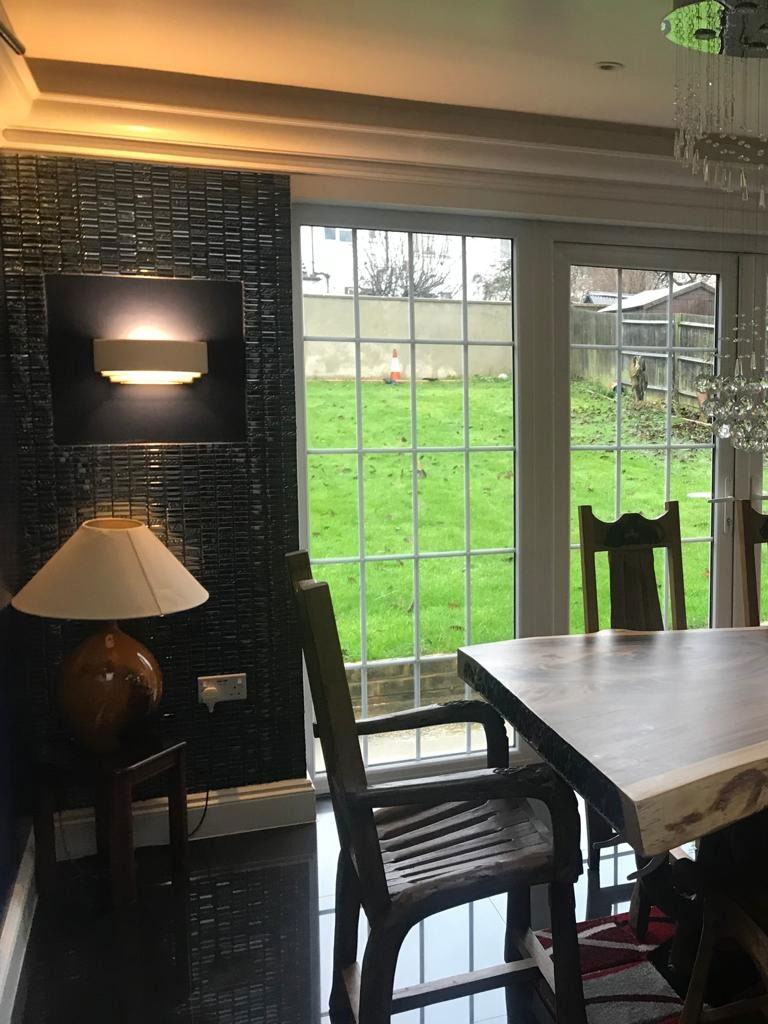
Orchard Plot

A bespoke new home, taken from plot to completion.

View project →

Mayors Residence — Blue Apple project

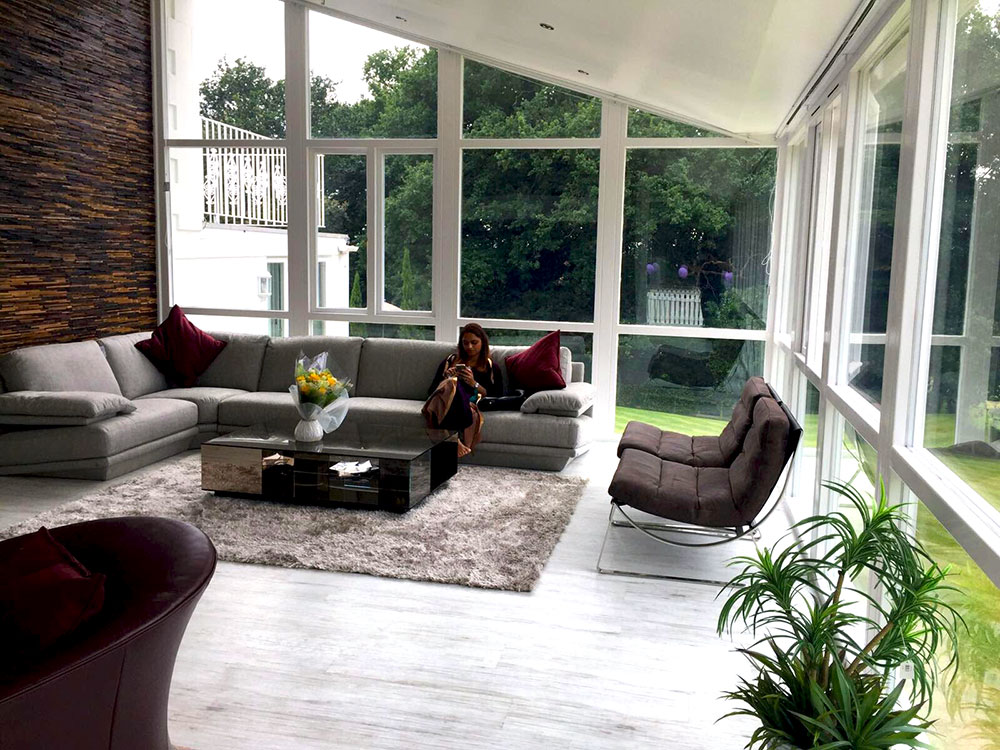
Mayor’s Residence

Works to a high-profile private residence.

View project →

Lockerbie Mansion — Blue Apple project

Lockerbie Mansion

Restoration-scale works to a substantial period property.

View project →

Embassy Project — Blue Apple project

Embassy Project

Works to diplomatic premises, delivered with discretion.

View project →

Under contract

Signed, and not yet on site

Everything above is finished work. This one is contracted and in pre-construction. It is here because it is the largest single building we have taken on, and because the consent is a matter of public record you are welcome to check.

Educational facility, North West — 23,616 sq ft whole-building conversion across four storeys, Use Class F1, planning consent APP/24/01717

Appointed · pre-construction

Educational facility, Birkenhead

Conversion of a 23,616 sq ft (2,194 sq m) town-centre office building into an educational facility — the whole building, all four storeys, including the lower ground floor and basement. Change of use to Use Class F1 under planning consent APP/24/01717, Wirral Council.

Our appointment covers architectural design coordination as our own service, the full consultant team — structural, mechanical and electrical, fire, acoustic, access and energy modelling — every construction package, and Principal Contractor duties under CDM 2015, through to Building Regulations completion and discharge of the planning conditions.

Drawings and photographs will follow once we are on site and working to our own survey and design information. The planning drawings for this building are the copyright of another practice and are not ours to publish.

Your project next

Most of our work never reaches this page

Private clients, occupied buildings and discreet addresses mean much of what we deliver stays off the website. If you want evidence relevant to your kind of project, ask — references and walk-throughs are part of how we expect to be checked.

Talk to us